


ELEVATED LIVING WITH VIEWS AND EXCEPTIONAL OUTDOOR ENTERTAINING
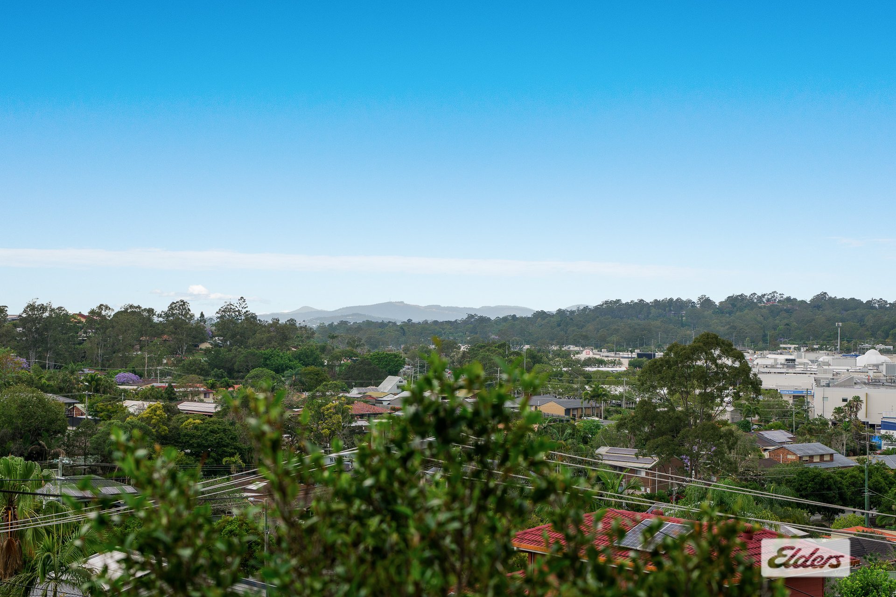
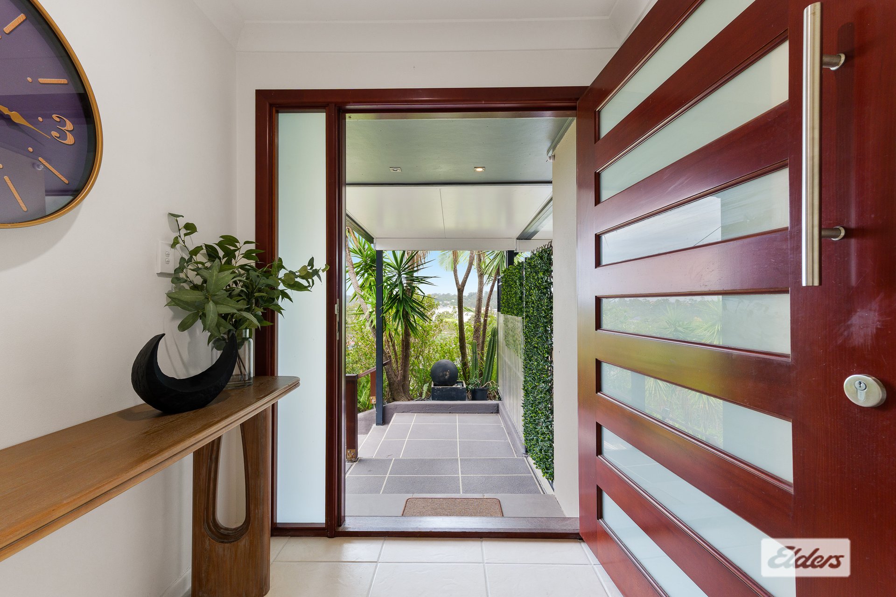
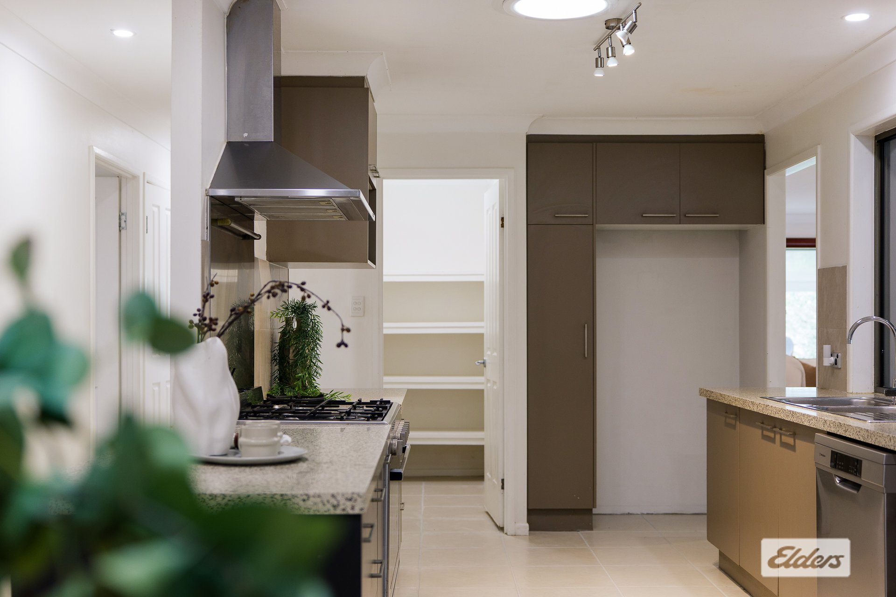
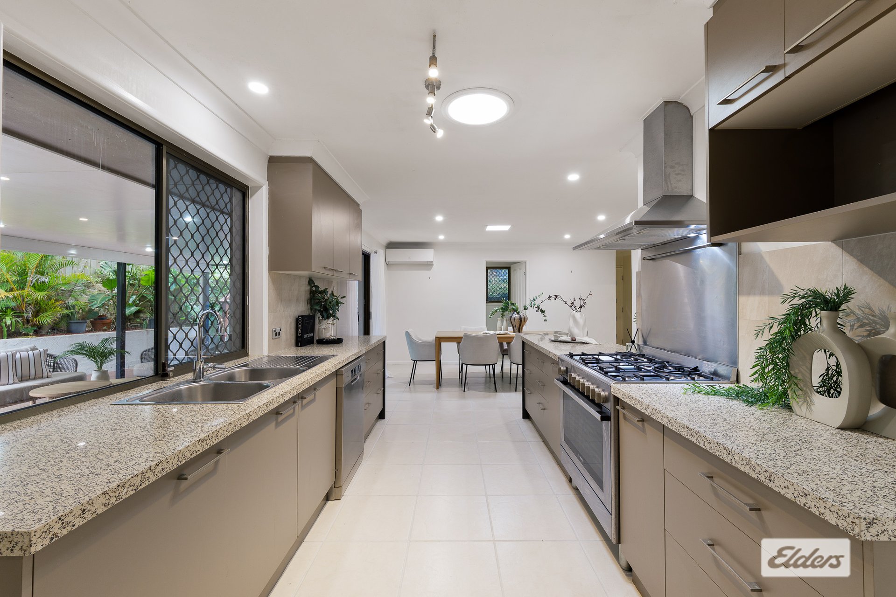
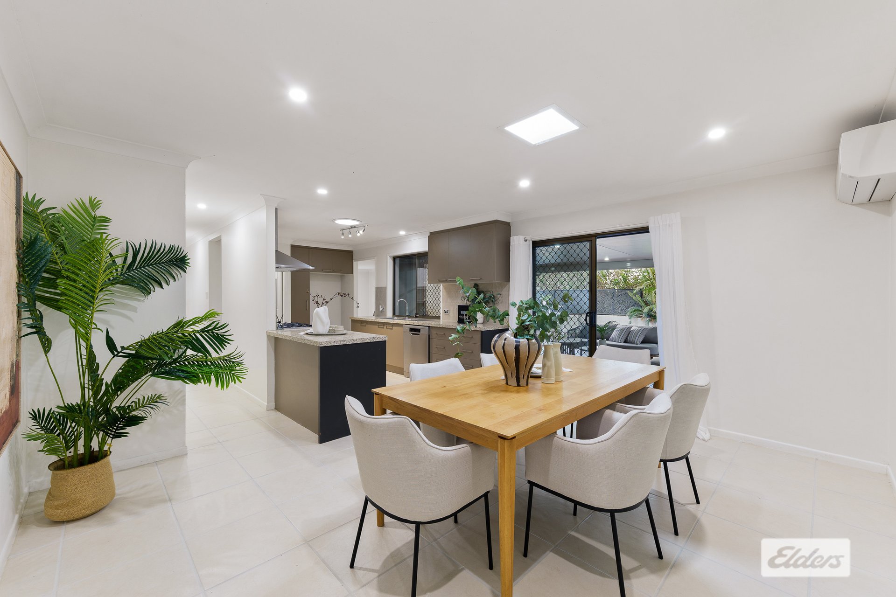
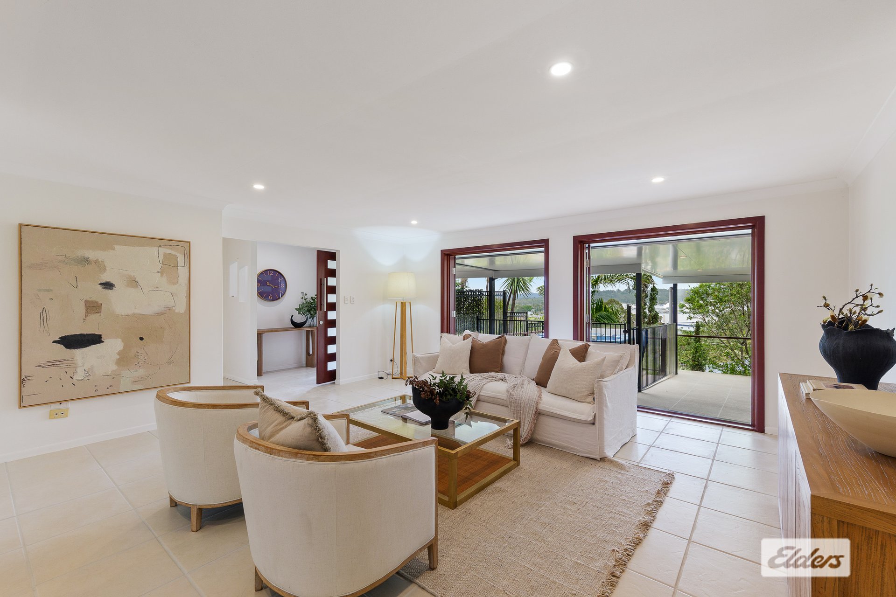
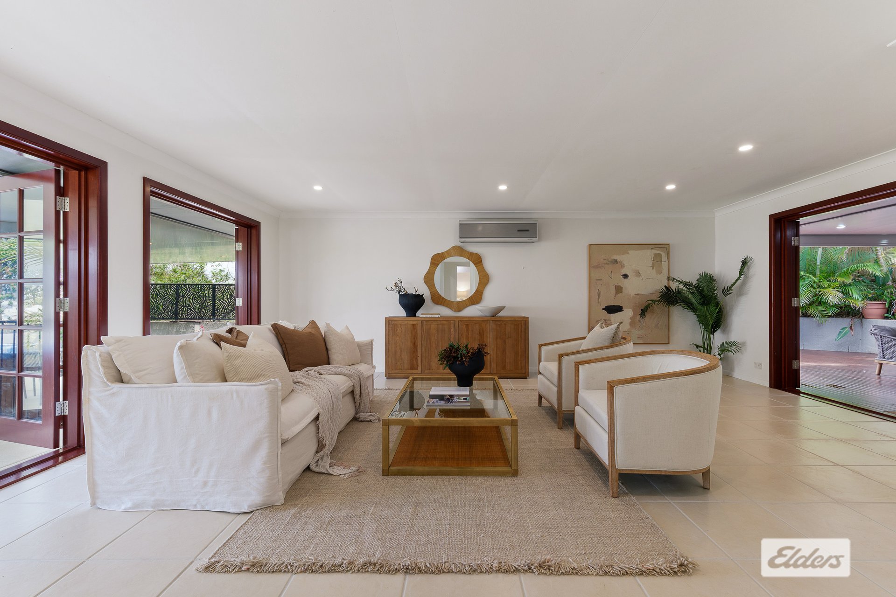
Positioned in an elevated pocket of Shailer Park, this beautifully presented three-bedroom home combines spacious interiors, modern finishes and exceptional outdoor entertaining, all complemented by sweeping suburban views and a leafy outlook.Inside, the generous lounge provides plenty of room for the family to relax, with direct access to the outdoor entertaining area. The well-appointed kitchen features stone benchtops, a large freestanding gas cooker, ample storage and a practical layout connecting seamlessly with the adjoining dining area.
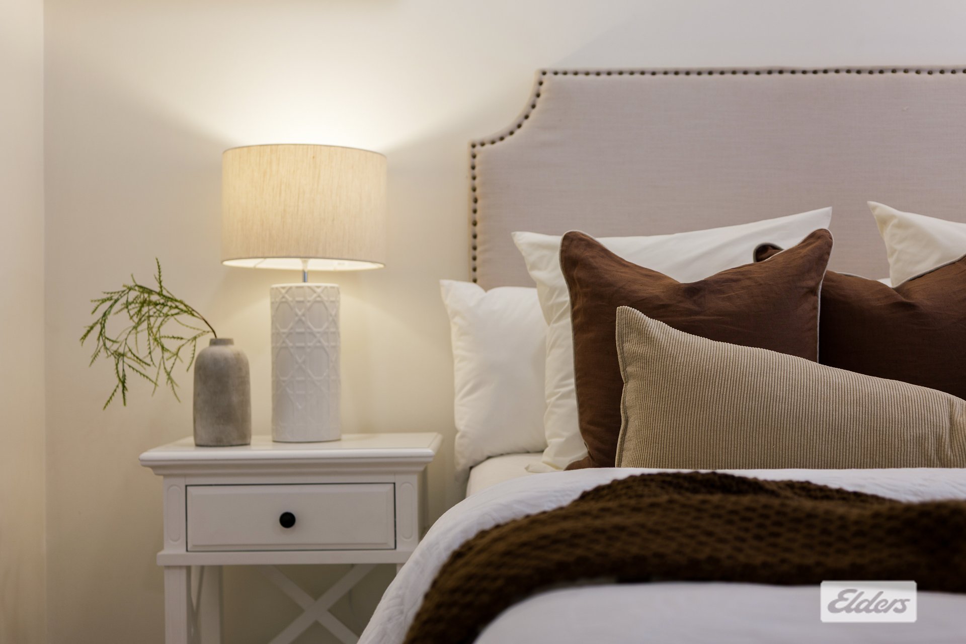
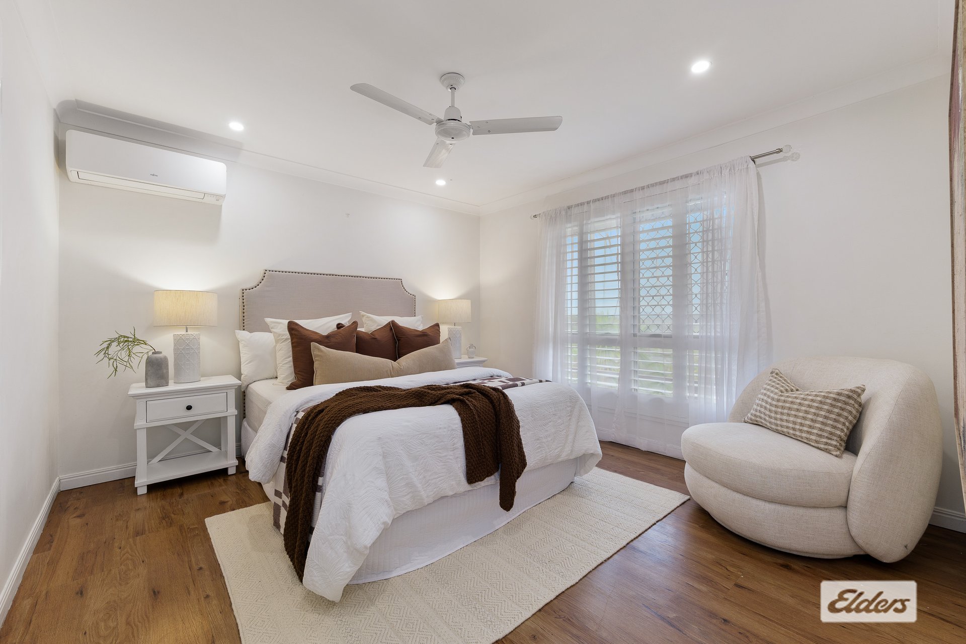
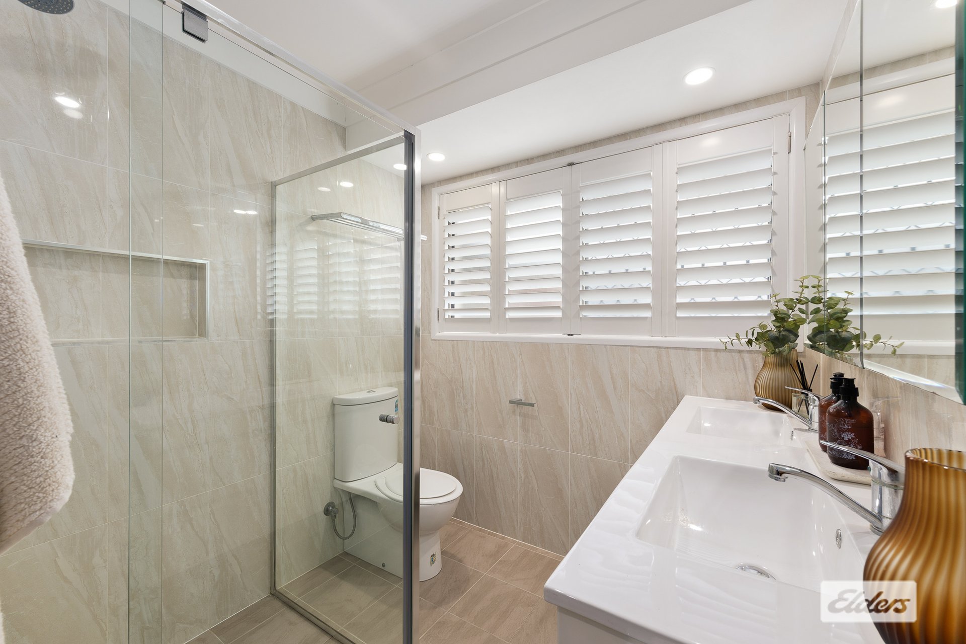
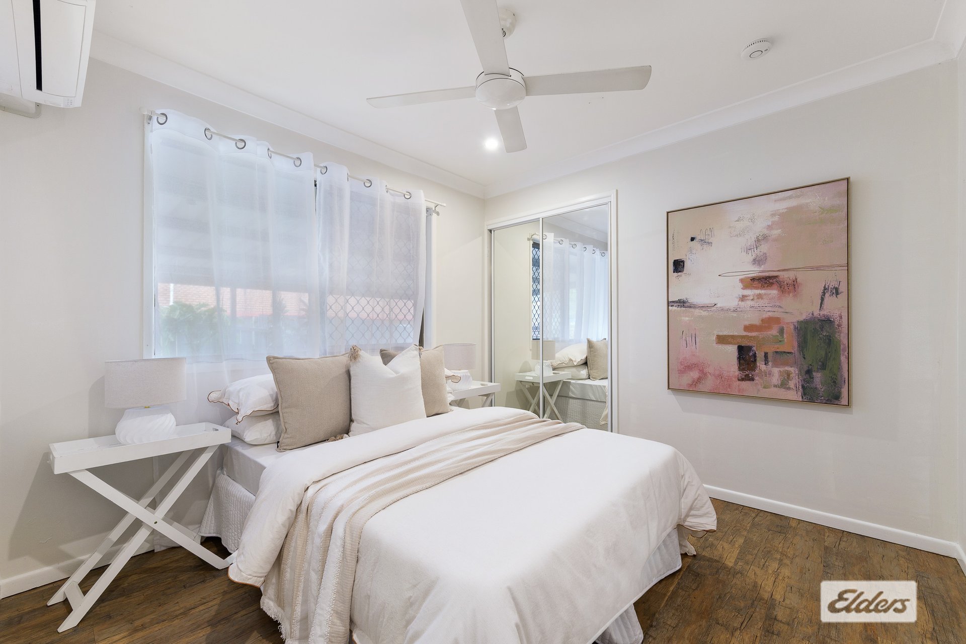
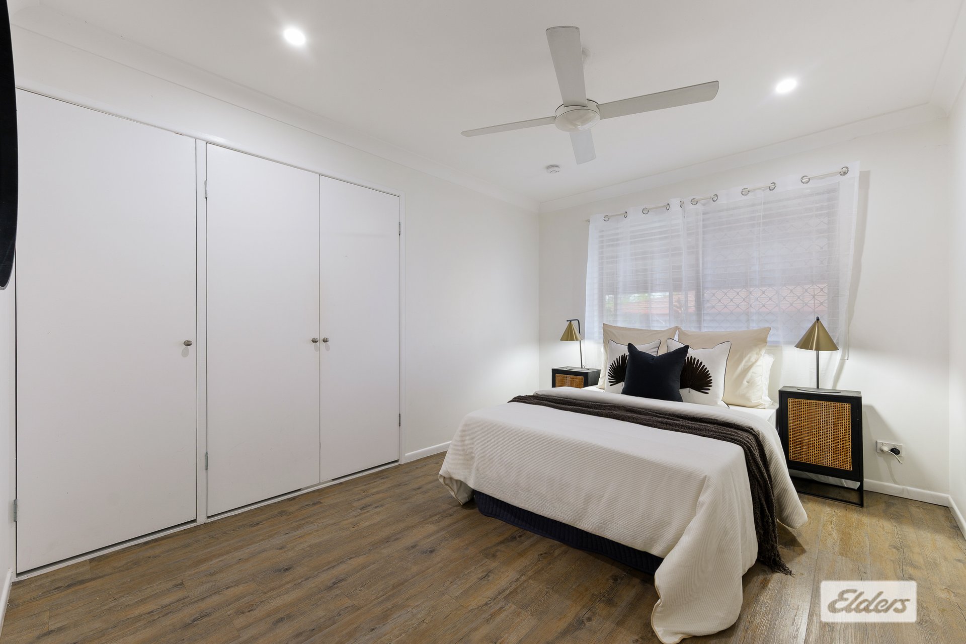
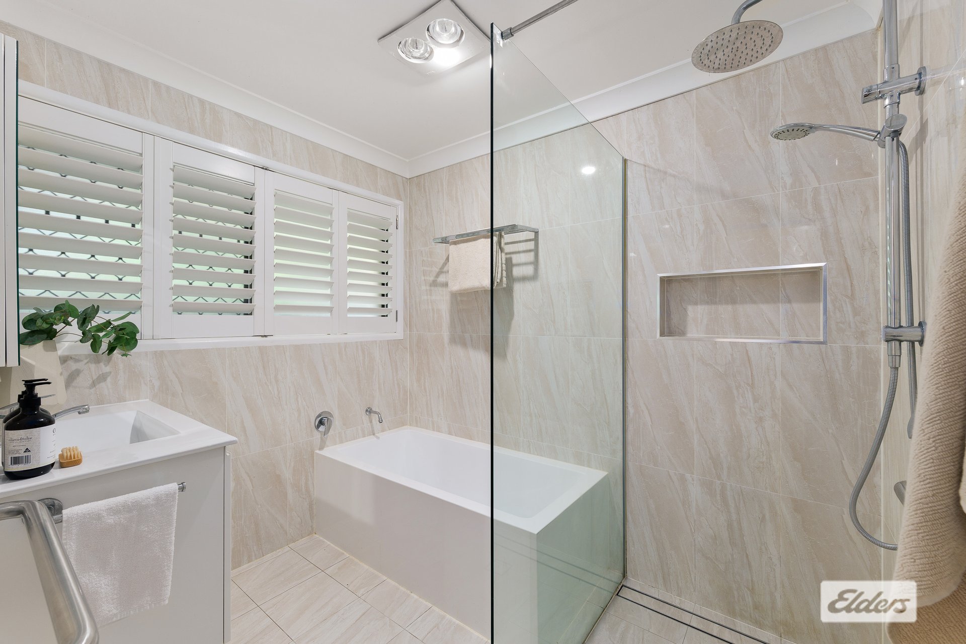
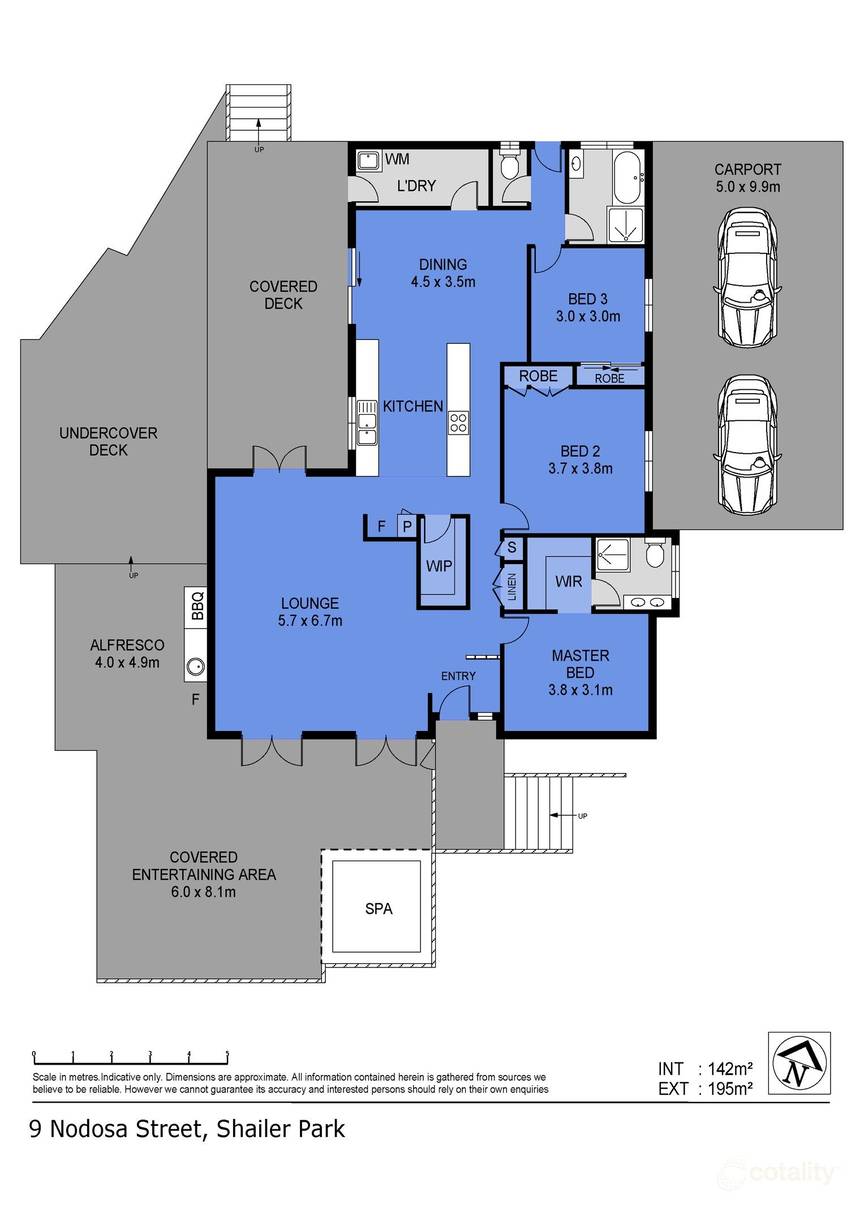
All three bedrooms are well proportioned, with the master bedroom featuring a walk-in robe and private ensuite. The additional bedrooms include built-in robes and are serviced by a stylish family bathroom complete with a separate bath and shower.
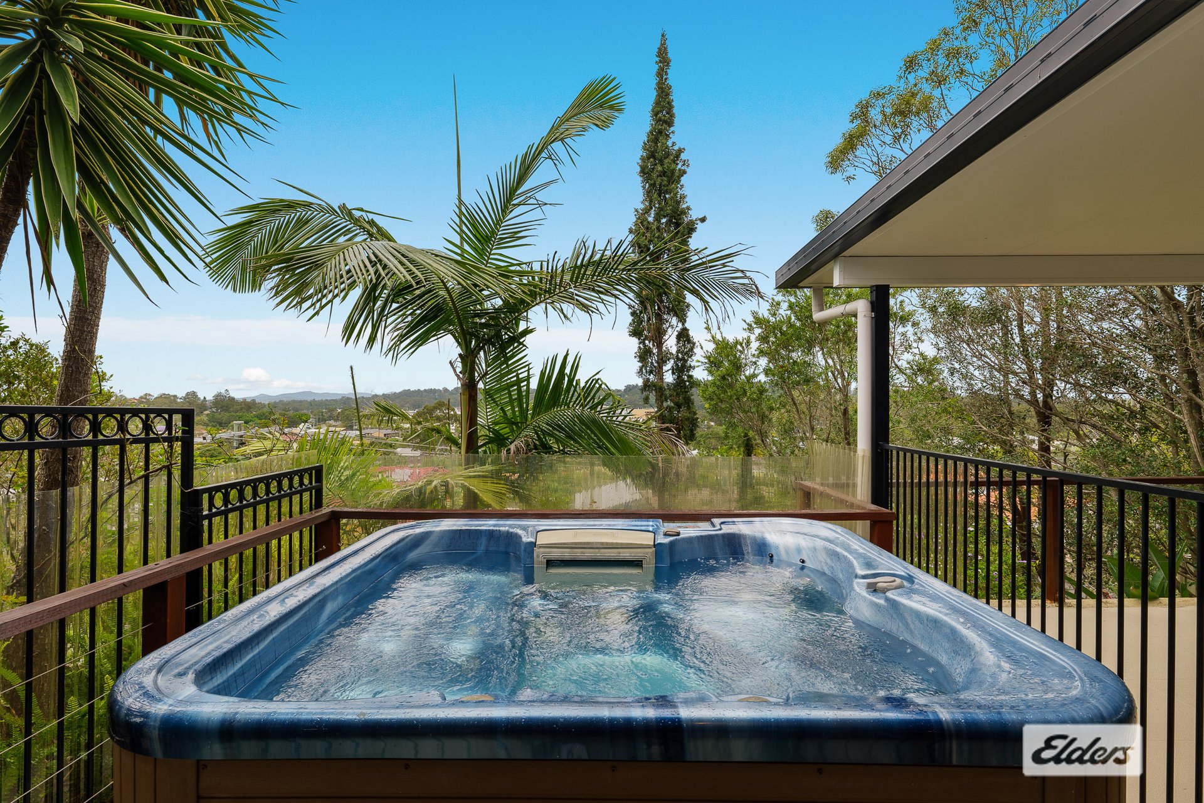
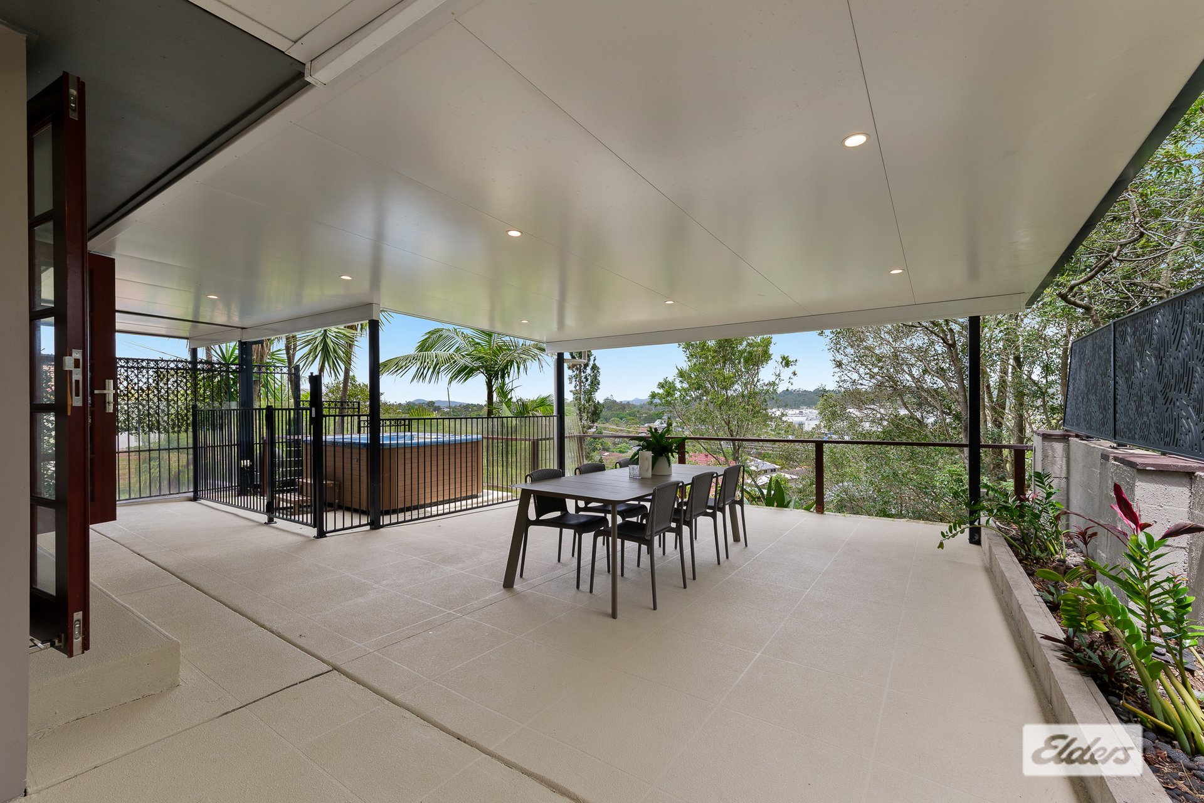
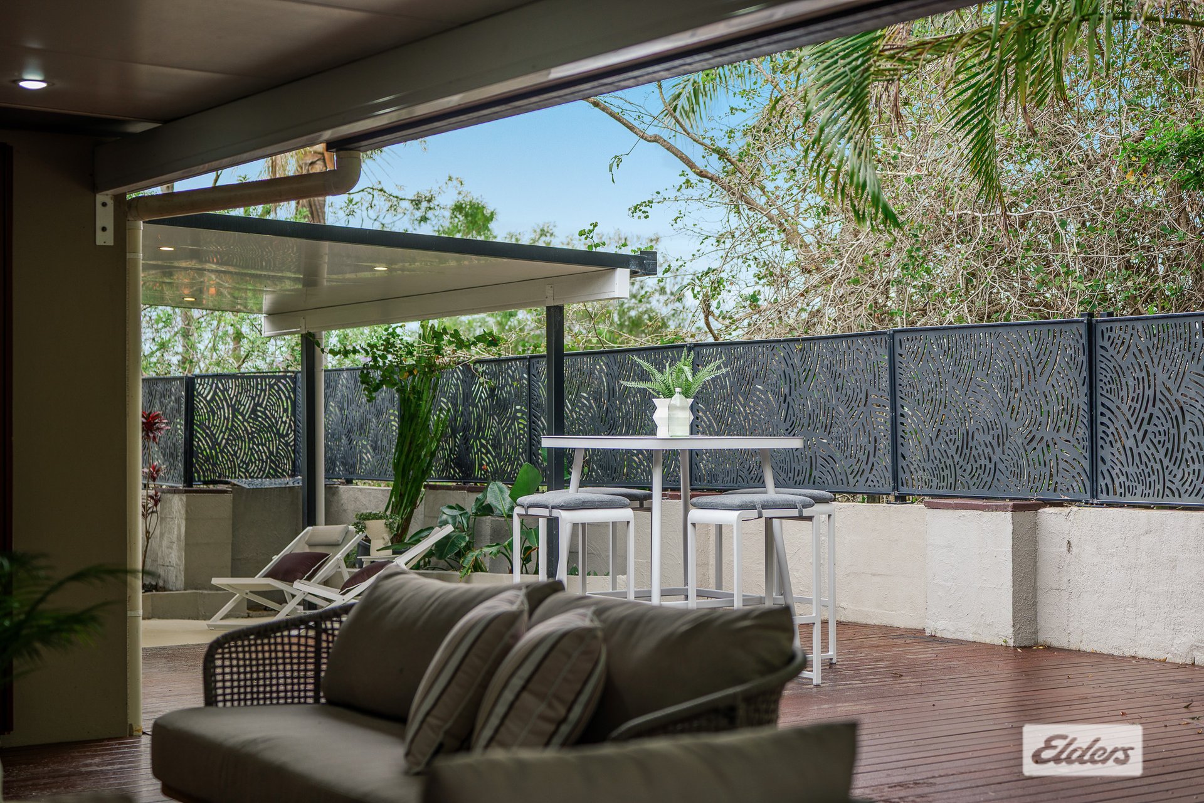
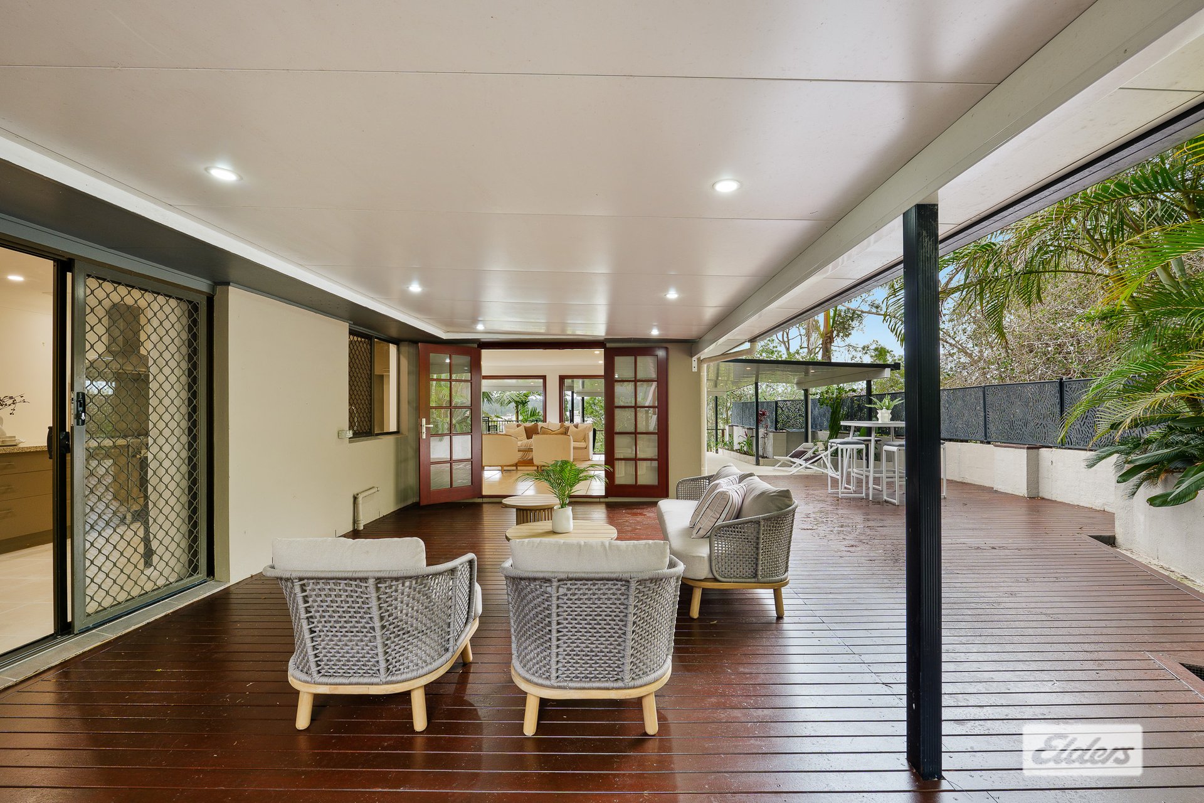
Outside is where this home really stands out. An expansive covered entertaining area provides the perfect setting for year-round gatherings, complete with an elevated spa overlooking the surrounding treetops and suburban landscape. Multiple covered decks and an additional alfresco area offer plenty of space to entertain, unwind or simply enjoy the outlook.
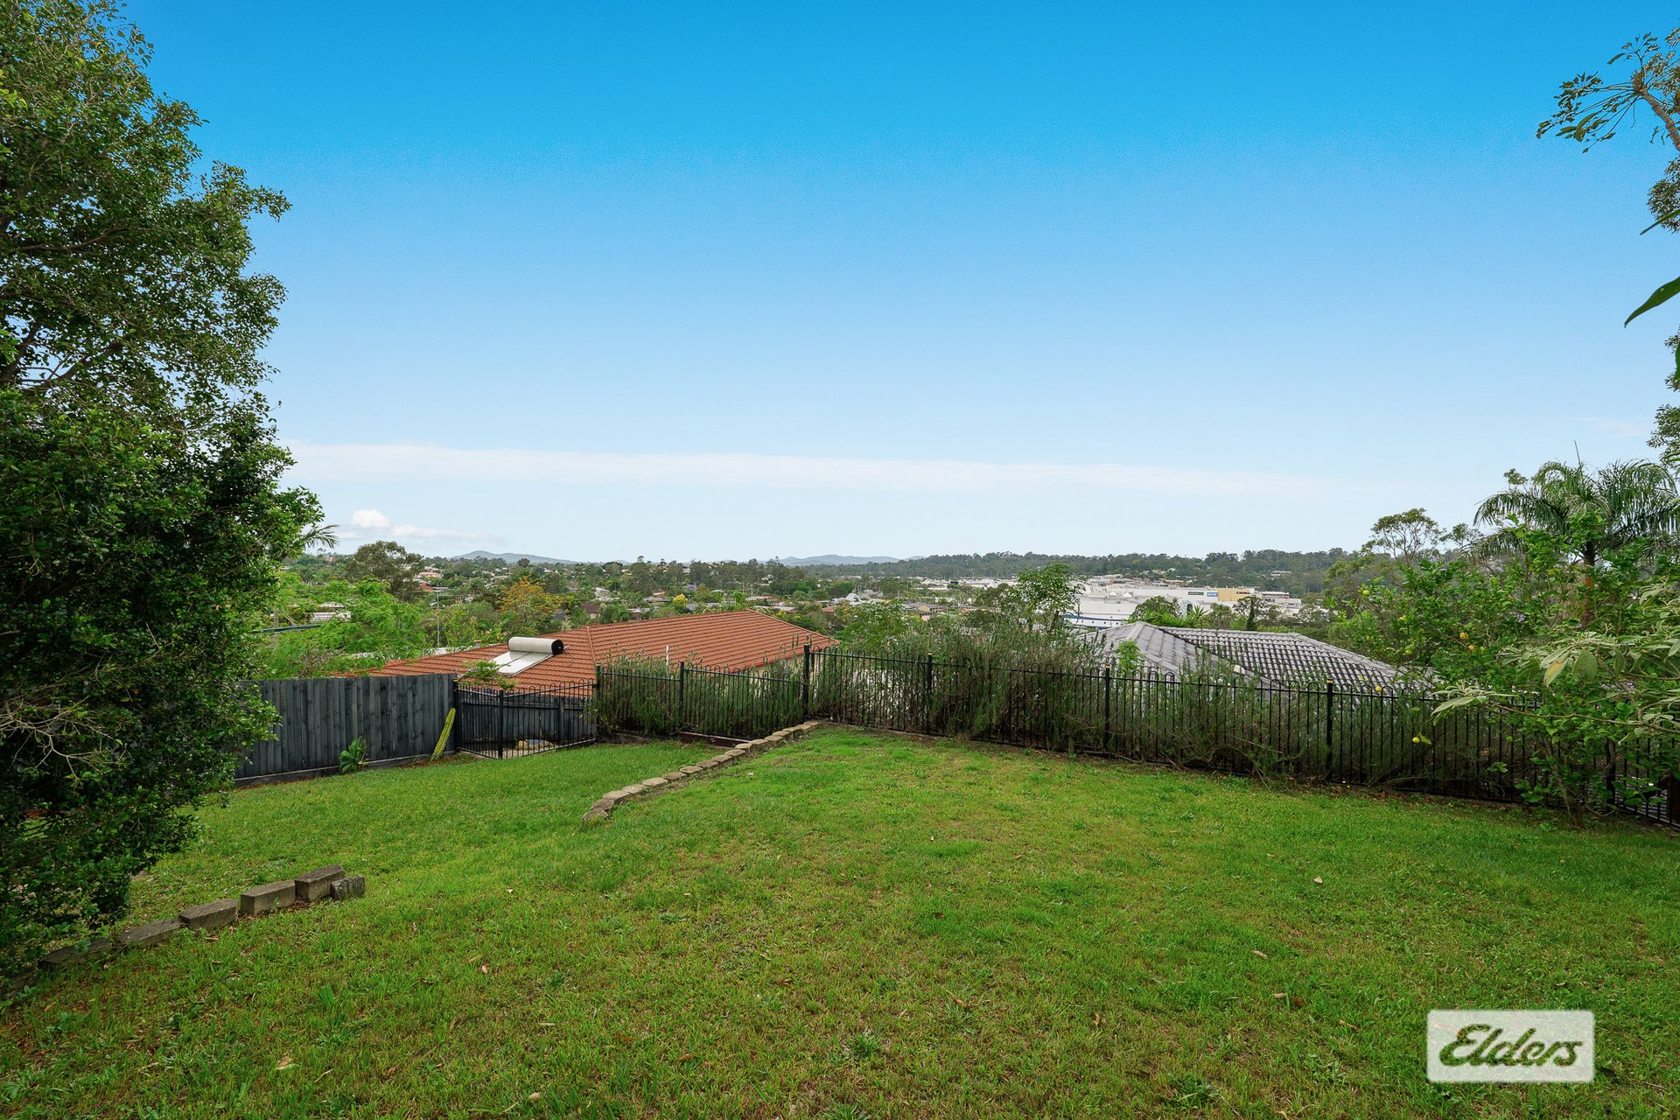
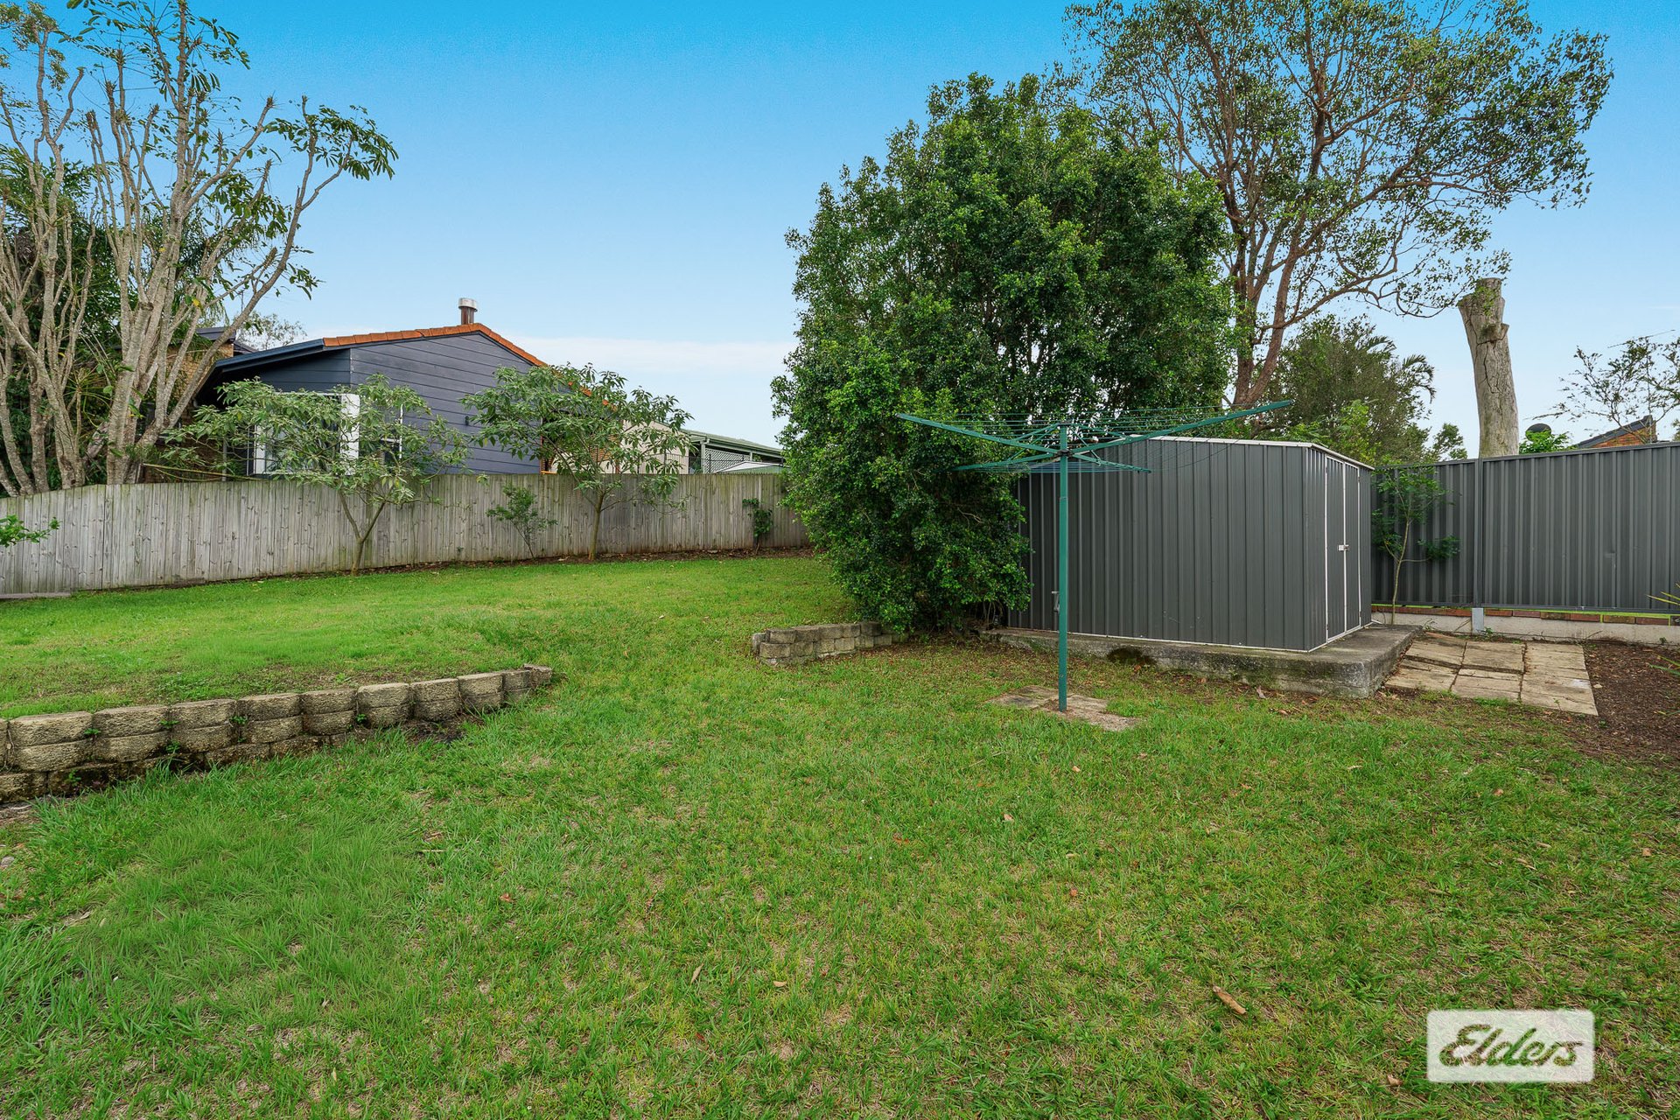
The generous backyard provides an open grassed area for children and pets, while the double carport, separate laundry and additional storage complete this well-rounded family home.
Luke van Wijk Says: "What really sets this home apart is the amount of outdoor entertaining space and the elevated outlook. Whether you're relaxing in the spa, hosting friends or enjoying the backyard with the family, there's so much room to enjoy. Combined with the generous living areas and practical floor plan, it's a home that offers a great balance of comfort and lifestyle."
Inside:
- Three spacious bedrooms, master with walk-in robe and ensuite
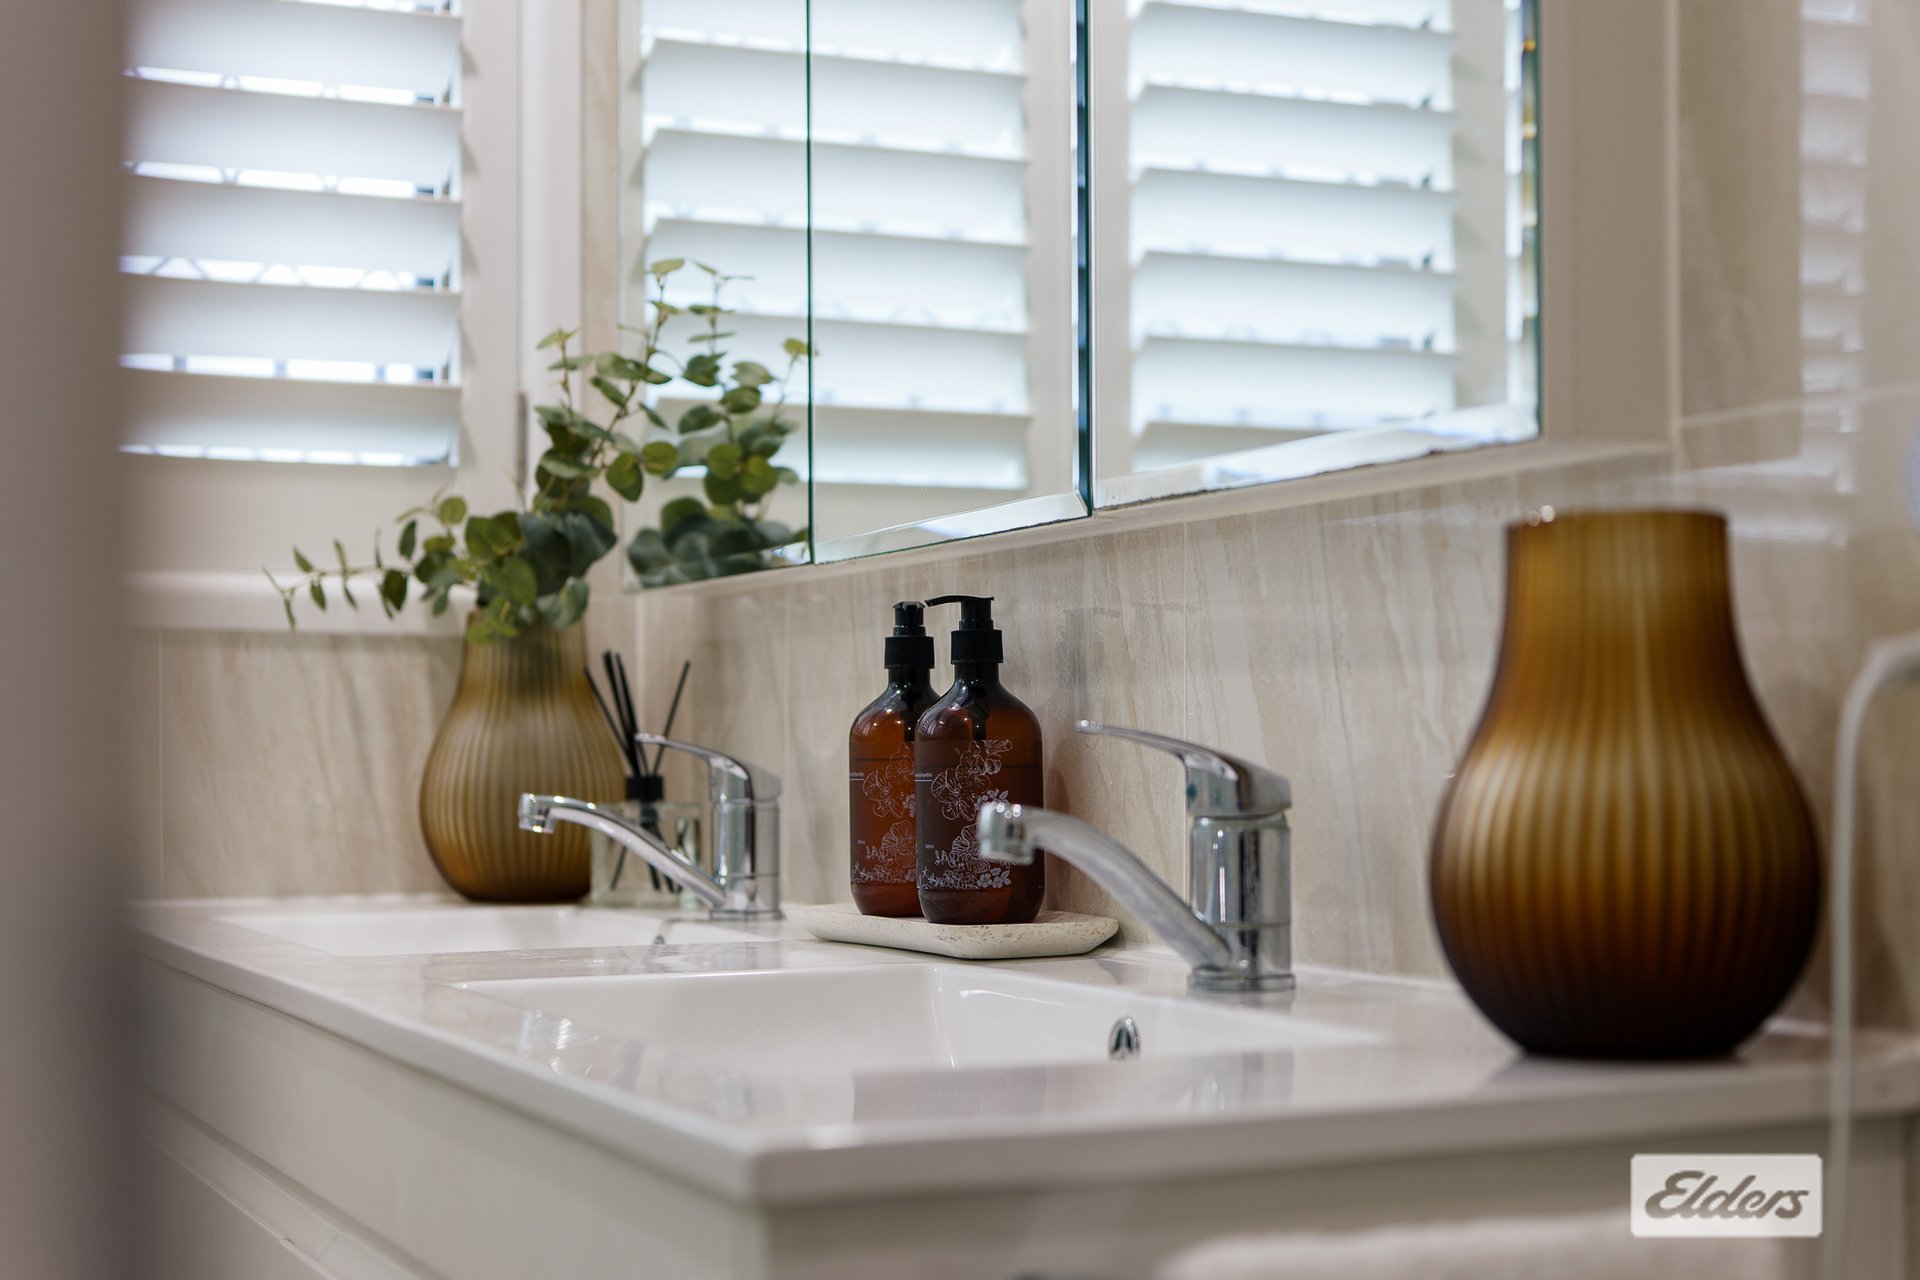
- Two modern bathrooms, main with separate bath and shower
- Generous 5.7m x 6.7m lounge room
- Well-appointed kitchen with stone benchtops and freestanding gas cooker
- Open-plan kitchen and dining area
- Split-system air conditioning and ceiling fans
- Plantation shutters and modern finishes throughout
- Walk-in pantry and ample storage
- Separate laundry
Outside:
- Expansive 6.0m x 8.1m covered entertaining area
- Elevated outdoor spa with sweeping suburban views
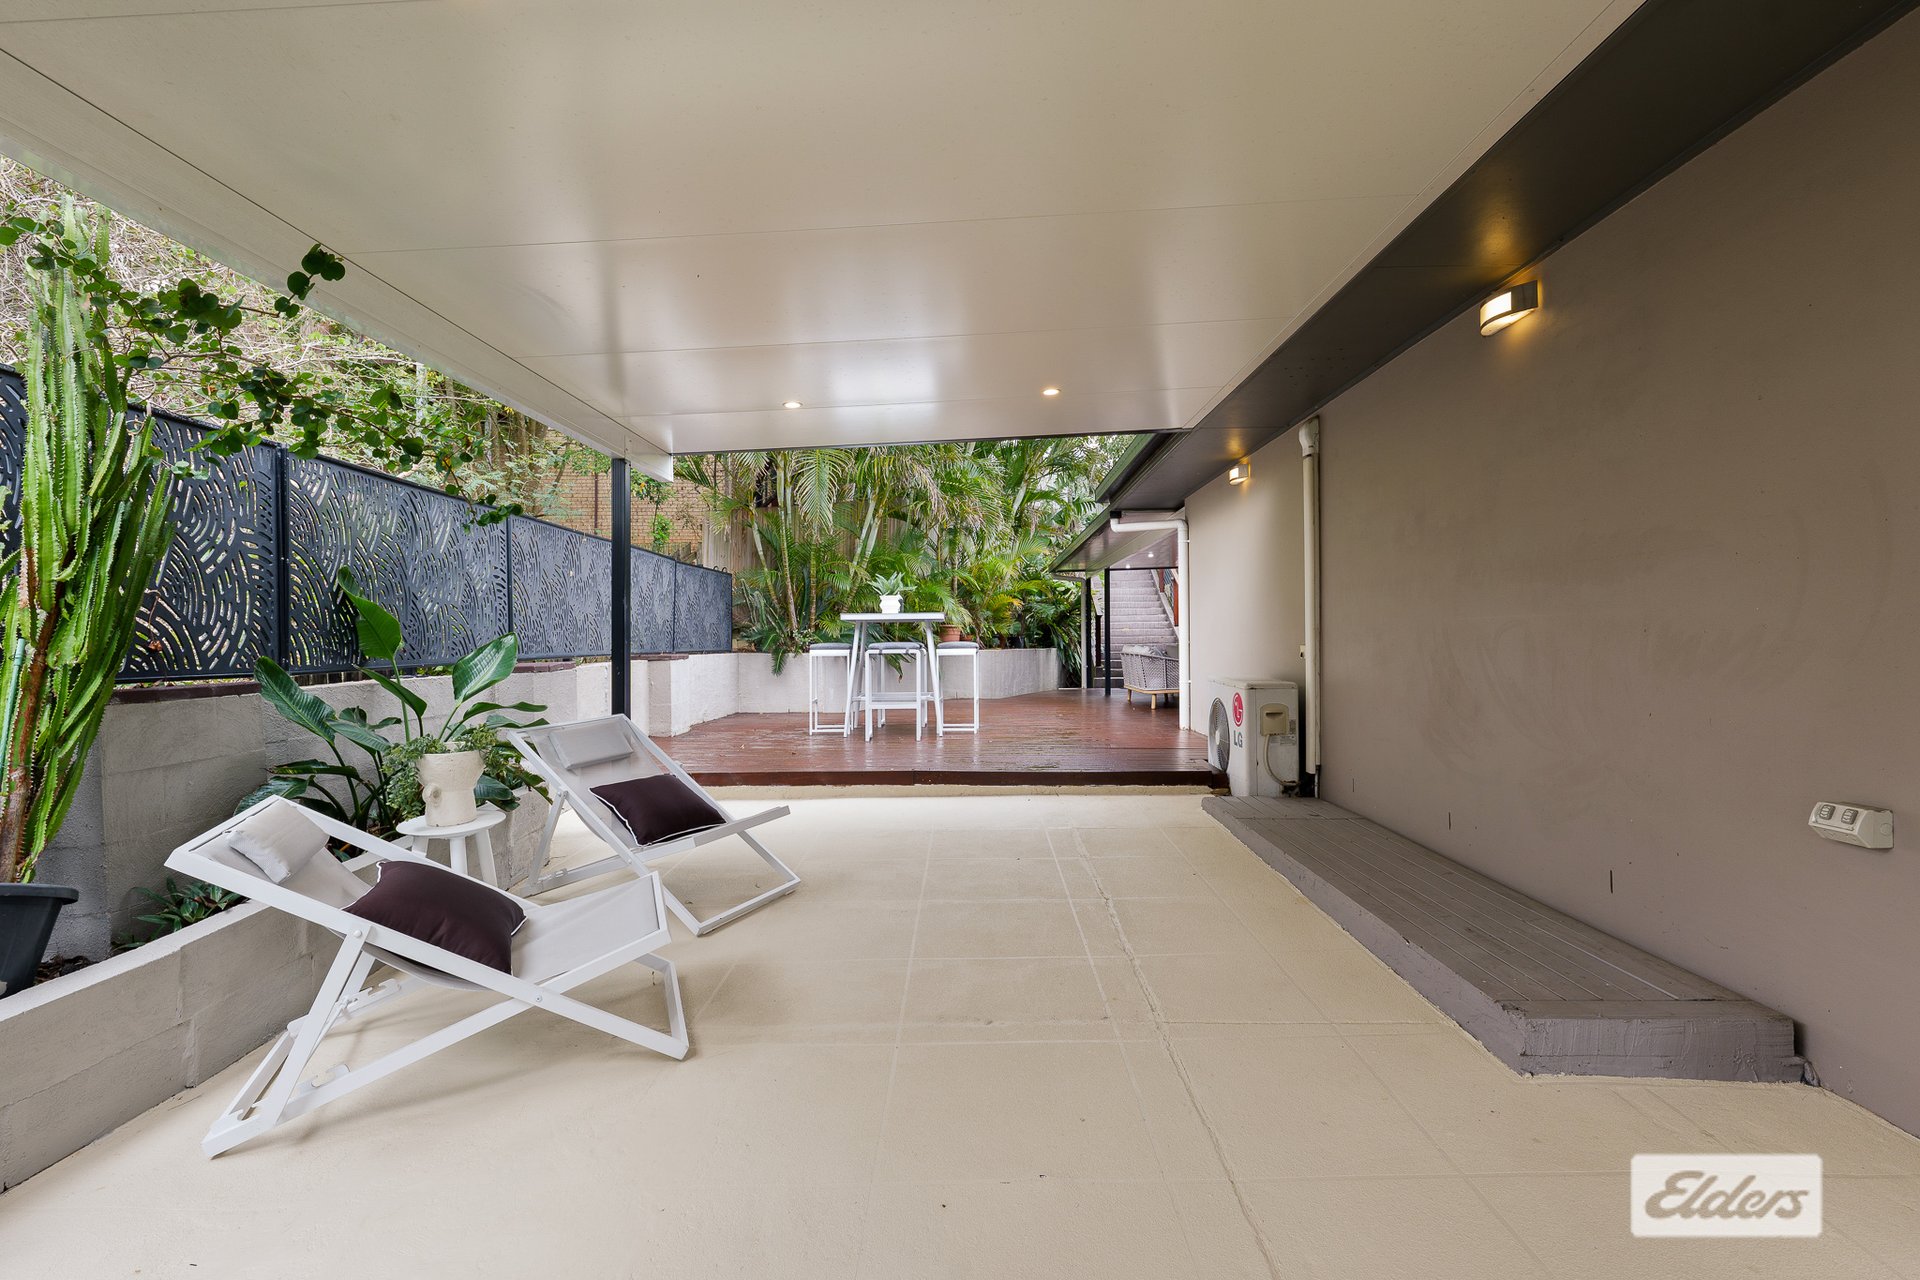
- Multiple covered decks and alfresco entertaining spaces
- Additional 4.0m x 4.9m alfresco area
- Generous grassed backyard with established gardens
- Elevated position with leafy surrounds and scenic outlook
- Double carport
Location:
- Walk to the Logan Hyperdome
- Minutes to Brisbane busway
- 12 minutes to Calvary Christian College
- 20 minutes to Movieworld, Wet"n"Wild & Dreamworld
- 30 minutes to Brisbane airport
- 30 minutes to Brisbane
- 40 minutes to Gold Coast
Features
General Features
- Property Type: House
- Bedrooms: 3
- Bathrooms: 2
- Land Size: 1,036 sqm
Indoor Features
- Toilets: 2
Outdoor Features
- Open Car Spaces: 2
Can I afford 9 Nodosa Street?
Whether you’re a first-time buyer, looking for your next home, or considering upgrading or downgrading, Elders Finance can unlock the doors to the right finance option for you and get you into the home of your dreams.
Calculators
